
Commercial VRF & VRV Installation • Linden, NJ
Commercial VRF & VRV Installation in Linden, NJ
From the first load calculation through final startup, Sadowski HVAC plans and installs the equipment, refrigerant piping, condensate, controls, and zone strategy as one coordinated commercial system.
We provide commercial VRF installation for new construction, tenant fit-outs, adaptive reuse, system replacements, and occupied-building retrofits. Owners, developers, general contractors, and property managers get a project built around real room loads, usable routing, manufacturer requirements, service access, and a clear turnover—not a generic equipment package.
Pre-installation assessment
Before Installation, Confirm VRF Fits the Building
A responsible commercial VRF installer should first determine whether the technology suits the property. We review the building’s load pattern, available piping routes, ventilation needs, electrical conditions, operating schedule, service access, and day-to-day control requirements before equipment is selected.
Do the zones behave differently?
Perimeter offices, interior rooms, server areas, storefronts, meeting rooms, and upper floors rarely peak at the same time. VRF makes the most sense when separate spaces need genuinely separate control.
Is duct space limited?
Older buildings and tight fit-outs may not have room for large new duct trunks. Refrigerant piping can open useful routing options, though every pathway still needs to be coordinated and accessible.
What happens at part load?
Commercial buildings spend much of the year below peak demand. Inverter-driven VRF equipment can vary output as zones call, provided the system is selected and commissioned for the actual load profile.
Where does outdoor air come from?
VRF handles space heating and cooling; it does not erase the need for code-required ventilation. A dedicated outdoor-air strategy, exhaust, humidity control, and building pressure plan may still be required.
Installation design decision
Choose the VRF Architecture Before Installation Begins
Heat-pump and heat-recovery VRF platforms both modulate refrigerant flow across multiple indoor units, but they do not serve the building in the same way. The choice changes the branch components, piping network, controls, installation labor, access requirements, and total budget.
VRF vs. VRV: the terms describe the same broad variable-refrigerant technology. VRF is the generic industry term. VRV is Daikin’s name for its platform. The equipment family matters, but the project still has to be designed around loads, zones, piping limits, controls, ventilation, and service access.
Heat Pump VRF
Heat Recovery VRF
Indoor-unit selection changes the installation
Ceiling cassettes, concealed ducted units, wall-mounted units, floor consoles, and other terminal types each create different airflow, condensate, power, access, noise, and finish requirements. We select them room by room so the field installation supports the way each space will be used.
Controls are part of the installation scope
Local controllers, central scheduling, occupancy logic, tenant permissions, sensors, and building-automation gateways should be defined before equipment is ordered. That avoids late wiring changes and gives the facilities team a system it can actually manage.
Complete installation scope
What Is Included in a Commercial VRF Installation?
A commercial VRF installation crosses mechanical, electrical, controls, architectural, and sometimes structural scopes. Our process carries the project from field verification and load calculations through equipment setting, piping, controls, testing, startup, and owner turnover. Responsibilities are clarified early so important work does not fall between trades.
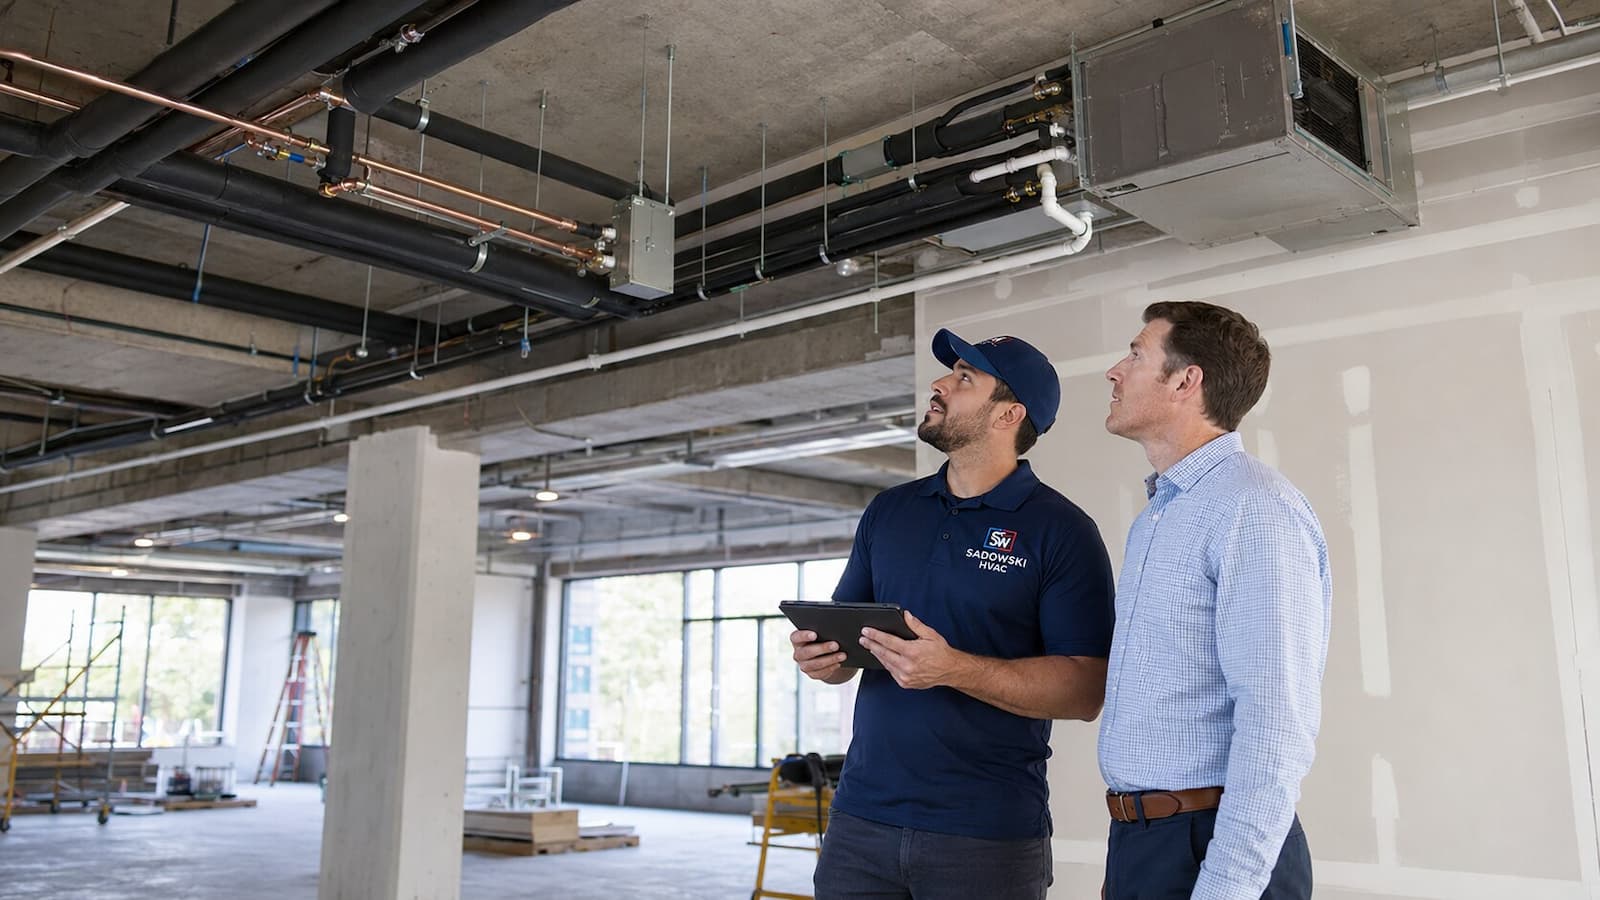
Pre-Installation Survey and Load Calculations
We document room use, occupancy, envelope exposure, internal loads, operating hours, existing HVAC conditions, service access, potential equipment locations, and available electrical capacity. Room-by-room load calculations then provide the basis for zoning and equipment selection.
VRF Design and Equipment Selection
Zones are grouped by real operating behavior. We select the heat-pump or heat-recovery platform, outdoor modules, indoor-unit types, branch components, controllers, and the ventilation approach required for the project.
Installation Drawings and Trade Coordination
Refrigerant lengths, elevation changes, branch points, condensate routes, supports, equipment clearances, roof or yard placement, electrical feeds, communication wiring, ceiling conditions, and controls interfaces are reviewed before rough-in.
Submittals, Permits, Procurement, and Scheduling
The project team confirms approved equipment, responsibilities, required permits and submittals, lead times, delivery and rigging needs, inspection points, shutdowns, and the sequence of work before installation begins.
Equipment, Piping, Drains, Wiring, and Controls
Outdoor modules and indoor units are set with service clearances. Refrigerant piping, insulation, branch components, condensate, power, disconnects, communication wiring, controllers, and required supports are installed and checked at defined quality hold points.
Testing, Startup, Commissioning, and Turnover
The refrigerant network is tested and evacuated, additional charge is calculated, units are addressed, controls are configured, drains are tested, and available operating modes are verified. The owner receives a practical review of schedules, controls, access, and closeout information.
Field installation standards
The Quality of the Installation Determines VRF Performance
Premium equipment cannot compensate for a weak zone plan, poor piping practice, inaccessible branch components, drainage trouble, wiring errors, or a rushed startup. These field details are not extras; they determine whether the completed VRF installation operates reliably and remains serviceable.
Capacity that follows the rooms
Peak load, part-load behavior, exposure, occupancy, and internal gains determine the zone selection. Oversizing can create its own comfort and control problems; diversity assumptions need to match how the property actually operates.
Approved piping geometry
Pipe size, equivalent length, vertical lift, branch orientation, oil return, insulation, and added charge are manufacturer-specific. Routes should stay within published limits and remain inspectable where service is expected.
Drainage planned, not improvised
Gravity slope, lift pumps, traps where required, cleanouts, insulation, overflow protection, and access all matter. A small indoor unit can still damage a finished ceiling when the drain path is an afterthought.
Clean wiring and addressing
Power feeds, disconnects, grounding, polarity, communication topology, shielding requirements, and unit addresses have to agree with the chosen platform. Controls faults often begin as installation faults.
Ventilation remains a separate design task
VRF conditions zones; a DOAS, energy-recovery ventilator, air handler, or another approved method may supply outdoor air and manage humidity. Exhaust and building pressure must be coordinated with it.
Access after construction
Filters, drain pumps, control boards, branch boxes, panels, strainers, and service ports need usable access. The neatest ceiling means little if routine service requires demolition.
Commissioning completes the installation
Manufacturer procedures vary, but a proper startup follows a chain of verifiable steps. Skipping one can leave a piping, charge, drainage, controls, or configuration problem hidden until the building is occupied.
- Nitrogen-supported brazing practice where required
- Recorded pressure and leak testing
- Evacuation and vacuum verification
- Calculated additional refrigerant charge
- Indoor and outdoor unit addressing
- Controller and operating-mode setup
- Drain and condensate-pump testing
- Operational review under available load
Early budget guidance
How Much Does Commercial VRF Installation Cost in Linden?
VRF installation cost is driven by the building and the distribution network, not only by outdoor-unit tonnage. Indoor unit count, heat recovery, branch components, routing, controls, ventilation, electrical work, access, permits, and project phasing can move two similarly sized systems into very different budgets.
For early planning, a compact light-commercial multi-zone installation may begin around $25,000–$60,000. Mid-size systems often move into the $60,000–$140,000 range. Large, multi-floor, high-zone-count, or heat-recovery projects can exceed $140,000 and may pass $250,000. These are broad planning bands—not a proposal for a specific Linden property.
About 4–8 zones
About 8–20 zones
20+ zones / multi-floor
Built work, not product talk
Commercial VRF Installation Projects You Can Review
Sadowski HVAC’s project portfolio shows completed VRF installation work along with the rooftop, electrical, piping, duct, finish, rigging, and logistics coordination that commercial projects demand.
24-Ton Samsung VRF for an Athletic Facility
For Hoops Klub in Brooklyn, the team evaluated the facility, completed load calculations, and selected a 24-ton Samsung VRF system. The project also called for exposed spiral ductwork with internal insulation so summer condensation control and the industrial interior could work together.
- 24-ton VRF
- Commercial athletic space
- Load-based selection
- Exposed spiral ductwork
Commercial Rooftop VRF Installation
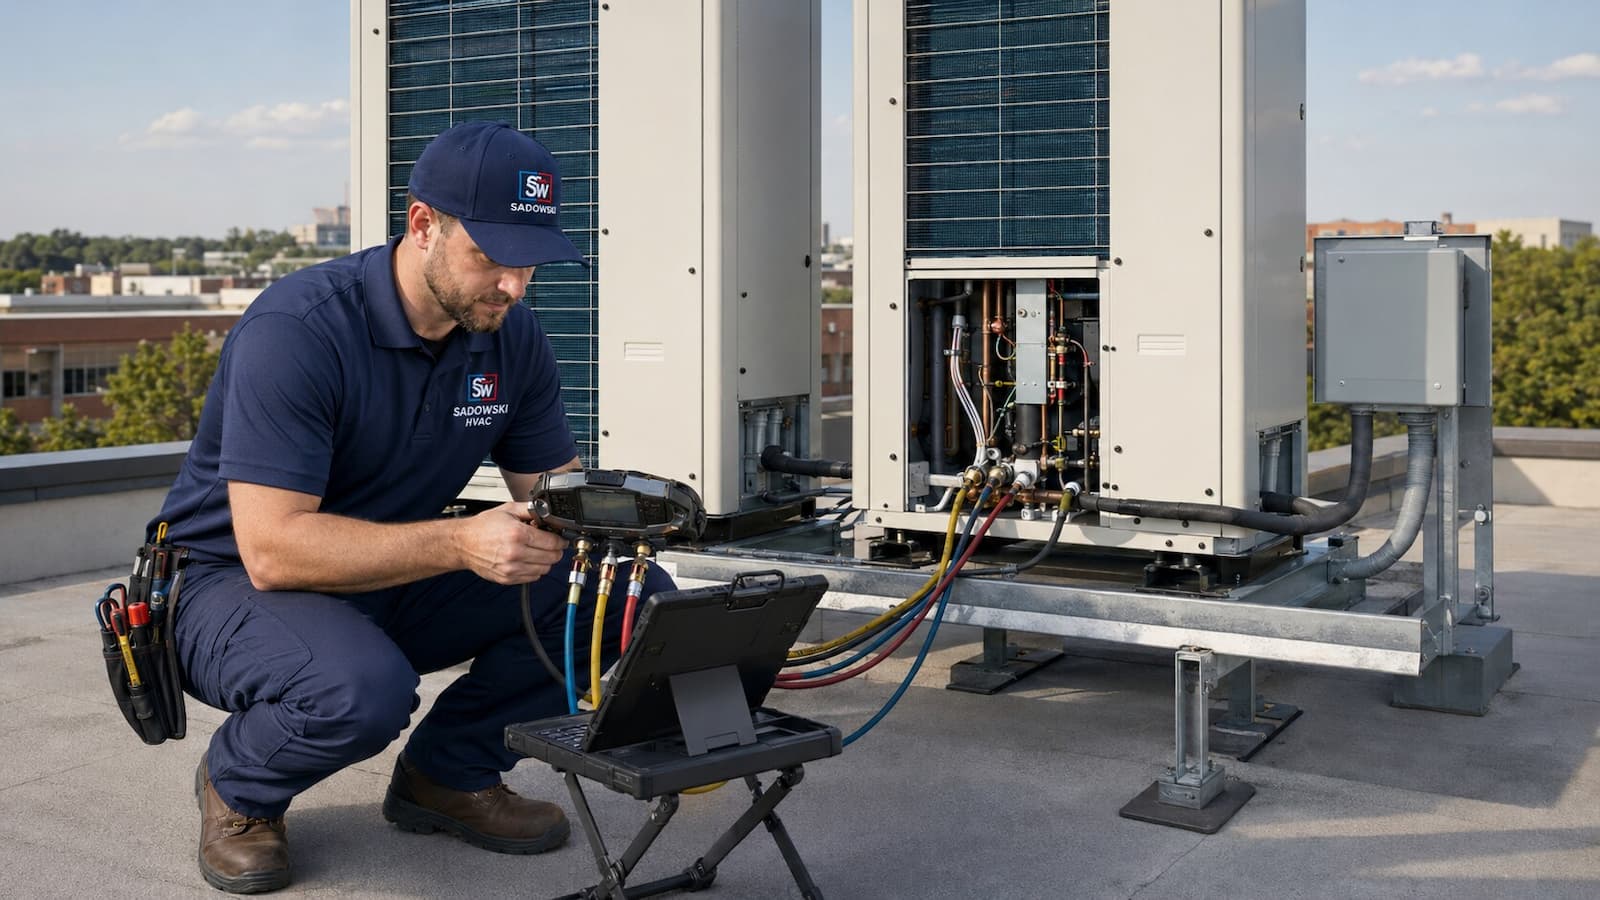
Another portfolio project documents installed rooftop VRF equipment, crane-assisted placement, exterior ventilation equipment, disconnects, conduit, interior conditions, service work, and commissioning. It shows why commercial VRF is a building project, not a simple equipment swap.
- Rooftop VRF modules
- Crane placement
- Electrical support
- Commissioning
See the equipment, interior finish coordination, rooftop work, controls, crane activity, and other commercial installations in the Sadowski HVAC project portfolio.
View Commercial ProjectsThe building still has a schedule
VRF Retrofit Installation for Occupied Commercial Properties
A retrofit installation has to work around people as well as equipment. Tenant access, dust, noise, shutdowns, ceiling closures, roof access, deliveries, temporary comfort, and inspection dates can shape the schedule as much as the equipment list. We identify those constraints early so the proposed sequence is realistic.
Occupied-building phasing
A retrofit may need temporary comfort, partial system turnover, floor-by-floor work, or off-hours access. Those decisions belong in the proposal and schedule—not in a hallway conversation after demolition begins.
Offices & professional space
Perimeter exposure, conference rooms, private offices, internal gains, and after-hours zones often need different schedules.
Retail & tenant fit-outs
Storefront loads, changing layouts, finished ceilings, customer hours, and landlord requirements drive coordination.
Medical, wellness & fitness
Room function, occupancy swings, acoustics, filtration expectations, ventilation, and control permissions need a clear plan.
Multi-tenant buildings
Tenant schedules, metering or permissions, common areas, simultaneous loads, and future flexibility can favor a zone-based platform.
Schools & institutional space
Classroom occupancy, quiet operation, central scheduling, outdoor air, holiday setbacks, and service access all matter.
Adaptive reuse & light industrial
Limited shafts, exposed structure, unusual loads, older electrical service, and phased renovation require careful field verification.
Clear answers before installation
Commercial VRF & VRV Installation FAQ
These are the questions that usually affect installation scope, feasibility, budget, scheduling, coordination, and final turnover.
What does a commercial VRF installation include?
The exact scope depends on the project, but a complete installation commonly includes field verification, load-based system selection, indoor and outdoor equipment, branch components, refrigerant piping, insulation, condensate drainage, controls, communication wiring, required HVAC supports, pressure testing, evacuation, charging, startup, and commissioning. The proposal should also state who is responsible for electrical feeds, ventilation, structural work, roofing, permits, patching, and finish work.
What is the difference between VRF and VRV?
VRF means variable refrigerant flow and is the generic industry term. VRV means variable refrigerant volume and is Daikin’s name for its system family. Both describe a multi-zone, inverter-driven refrigerant platform. Design details, controls, piping limits, and commissioning procedures remain manufacturer-specific.
Can a VRF system heat and cool different rooms at the same time?
A heat-recovery VRF system can serve simultaneous heating and cooling calls in different zones when it is designed and controlled for that function. A heat-pump VRF system generally places connected zones in the same overall operating mode. The load pattern should determine which architecture is justified.
How long does commercial VRF installation take?
A compact fit-out may take a few weeks on site. Mid-size and multi-floor projects can take several weeks or longer. Design, equipment lead time, permits, roof or structural work, piping complexity, ceilings, electrical work, inspections, occupied-space phasing, and commissioning all affect the schedule.
What affects VRF system installation cost the most?
Major cost drivers include capacity, indoor unit count and type, heat pump versus heat recovery, branch components, piping length and elevation, controls, electrical work, ventilation, roof or structural support, rigging, permits, work hours, and final commissioning scope. A building survey is needed before the number becomes useful.
Can you install VRF as a retrofit or replacement system?
Often, yes. VRF can be useful when an older commercial building needs better zoning or does not have practical room for large new ductwork. A retrofit still requires verified loads, approved piping pathways, electrical capacity, outdoor-unit placement, condensate routes, ventilation, refrigerant safety review, controls, service access, demolition planning, and a realistic sequence for occupied areas.
Does VRF bring fresh outdoor air into the building?
Not by itself. VRF indoor units primarily recirculate and condition zone air. Required outdoor air may come from a dedicated outdoor-air system, energy-recovery equipment, a separate air handler, or another code-compliant design. Exhaust, humidity, and building pressure should be coordinated with that system.
Can VRF controls connect to a building automation system?
Many commercial VRF platforms offer central controllers and gateways for common building-automation protocols. Compatibility and the available data points depend on the manufacturer and control package. Define scheduling, permissions, alarms, trend data, and integration responsibility before equipment is ordered.
What should happen during VRF commissioning?
The process should verify the refrigerant circuit, pressure test, evacuation, added charge, unit addressing, communication, controller configuration, drain operation, available heating and cooling modes, error history, and zone response. The exact sequence follows the selected manufacturer’s current procedures.
Request Commercial VRF or VRV Installation in Linden
Send the building basics, project stage, and the comfort or zoning requirements the new installation must solve. That gives Sadowski HVAC enough context to discuss feasibility, the site review, design responsibility, preliminary scope, schedule, and the next useful step.
- Property: use, approximate square footage, floors, and current occupancy
- Project: new construction, fit-out, retrofit, expansion, or replacement
- Plans: floor plans, reflected ceiling plans, equipment schedules, or survey notes if available
- Comfort: problem zones, hours, special loads, and simultaneous heat/cool needs
- Site: roof or yard access, electrical information, ceiling conditions, and known pathways
- Timing: design stage, permit target, construction window, and occupancy date