

Commercial HVAC Installation in Linden, NJ
A commercial installation has to fit the building, operating schedule, ventilation load, utilities, controls, and access plan. Sadowski HVAC helps move projects from field conditions and equipment selection through startup and commissioning.
Discuss a commercial HVAC project
Tell us the property use, project stage, affected areas, existing equipment, target schedule, plans if available, and who should coordinate site access.
Plan around the building that actually exists
A nameplate match may overlook changed occupancy, added exhaust, longer operating hours, altered ductwork, new zoning, or electrical limits. Those details decide whether the next system performs as intended.
We review the space use, heating and cooling loads appropriate to the project, outside-air and exhaust relationships, equipment location, service clearance, roof or pad conditions, duct and piping routes, drainage, power, fuel where applicable, controls, and the path for removing and setting equipment.
Sometimes the replacement really is straightforward. Then a roof curb, tenant schedule, shutdown window, permit condition, crane path, or another trade changes the job. Putting those constraints on the table early keeps the equipment list from pretending it is the whole scope.
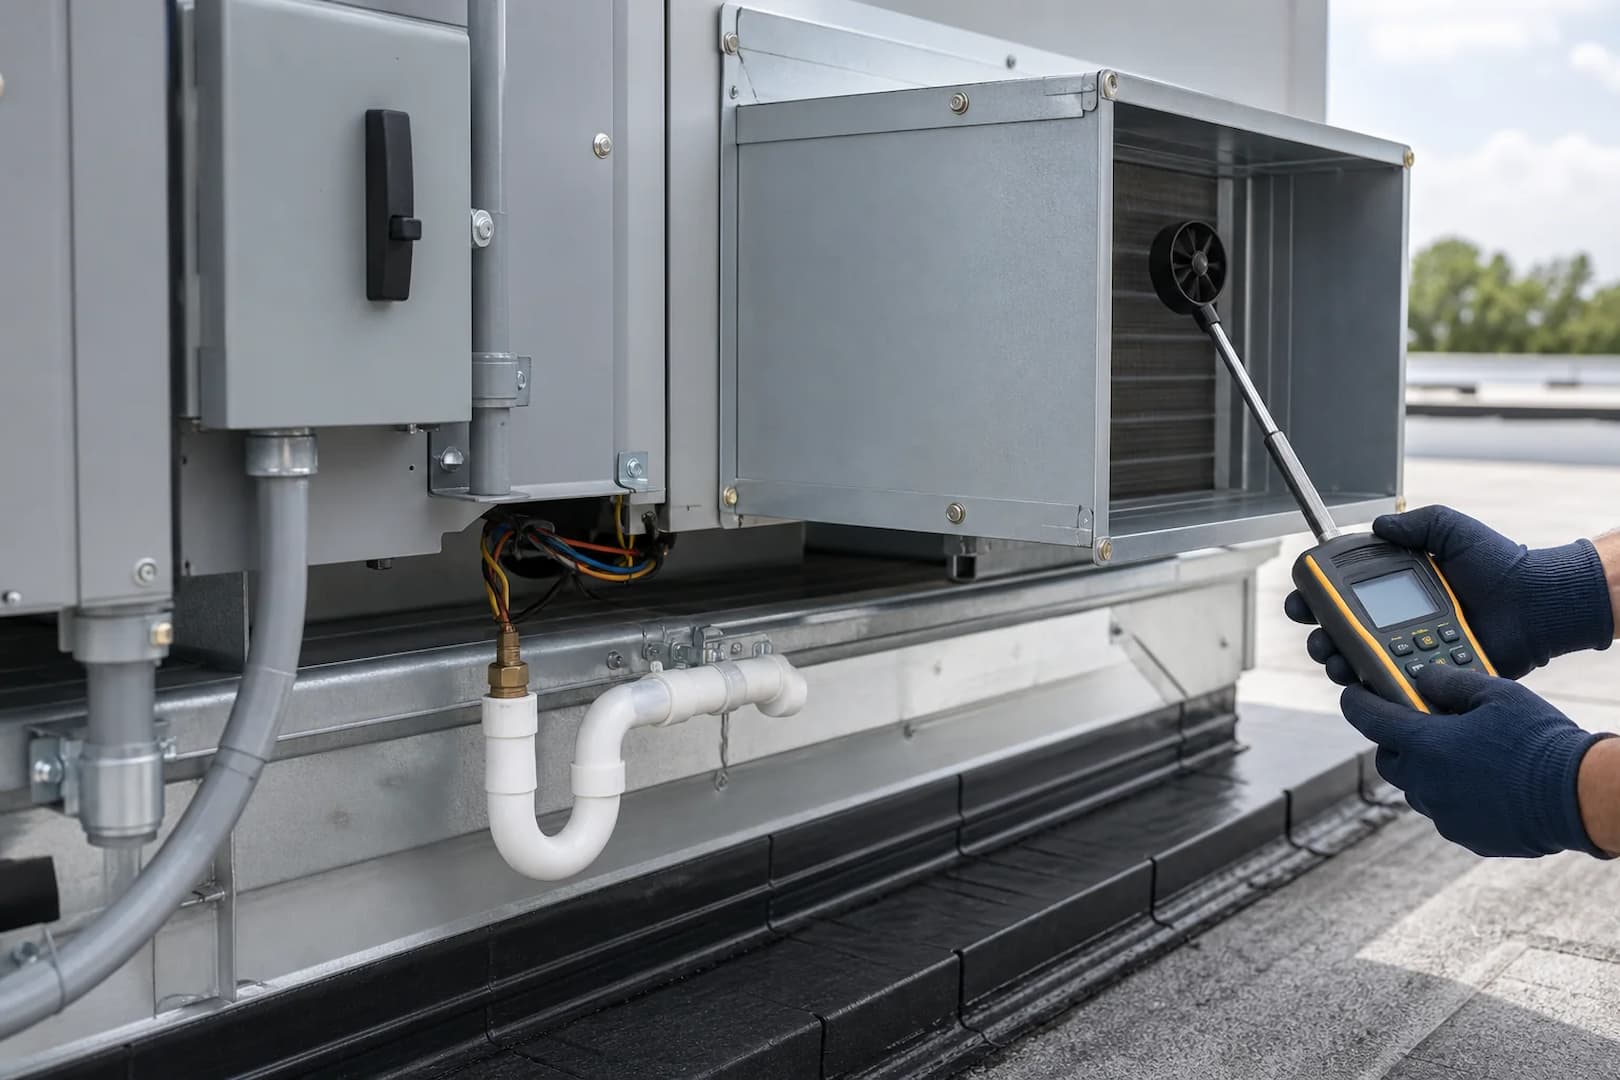
How a commercial HVAC installation takes shape
Survey and define
We review space use, existing conditions, access, utilities, controls, complaints, project documents, stakeholders, and schedule constraints.
Build the scope
Equipment, connections, duct or piping work, ventilation, controls, permits, lifting, shutdowns, trades, and exclusions are organized.
Install and coordinate
Removal where needed, setting, connections, site protection, trade sequencing, inspections, and progress communication follow the project plan.
Start and commission
Airflow, modes, stages, controls, safeties, drainage, temperatures, schedules, and operating readings are checked before handoff.
Commercial HVAC installation work shaped to the site
Existing equipment replacement
Capacity, curb or pad, connections, utilities, controls, access, code conditions, downtime, and current building use are checked before assuming like-for-like work.
New rooftop or split system
Equipment location, structure, service clearances, duct route, refrigerant piping where used, drainage, electrical, controls, ventilation, and lifting access guide the layout.
Tenant fit-out
Occupancy, hours, zoning, landlord standards, base-building systems, exhaust, outside air, ceiling conditions, metering, controls, and construction sequence affect the scope.
Multi-zone or VRF project
Zone loads, indoor-unit selection, piping limits, branch components, condensate, controls, communication, service access, and commissioning require a coordinated design.
Ventilation and make-up air
Exhaust volume, pressure relationships, outdoor-air treatment, filtration, heating or cooling, controls, discharge location, and operating schedules must work together.
Controls integration
Thermostats, standalone controllers, sensors, schedules, safeties, economizers, network points, and the requested building interface should be defined before startup.
Field conditions, utilities, and operations
- Building use, occupied hours, zoning, internal loads, envelope conditions, ventilation, exhaust, and future changes
- Existing equipment condition, capacity history, service record, ductwork, piping, controls, and known comfort complaints
- Roof, curb, pad, structure, mechanical-room access, lifting path, ceiling access, and equipment service clearance
- Electrical service, disconnects, fuel where applicable, condensate disposal, refrigerant piping, and control wiring
- Permit and inspection requirements, owner or landlord standards, shutdowns, other trades, site safety, and delivery timing
- Startup sequence, airflow, controls, safeties, drainage, heating and cooling operation, documentation, and handoff
The old model number is only one input
Existing capacity can be a useful reference, but it does not reveal whether the old system was oversized, undersized, poorly distributed, or serving a different use. Complaints, operating history, load assumptions, and field measurements help frame the selection.
Efficiency matters alongside serviceability. Filter access, coil cleaning, drain access, control visibility, replacement-part paths, and working clearance affect the life of the installation long after startup.
We discuss practical tradeoffs around staging, redundancy, equipment layout, controls, ventilation, disruption, and budget. The result should be a defined scope, not a list of equipment without the work needed to make it operate.
New installation, retrofit, or specialized system
Commercial HVAC installation FAQ
How do you size commercial HVAC equipment?
Project-appropriate load analysis considers envelope, orientation, occupancy, lighting and equipment, ventilation, exhaust, schedules, zoning, design conditions, and the way the space will be used. Existing capacity and operating history provide context but should not stand alone.
Can new equipment connect to existing ductwork?
Sometimes. Duct size, condition, leakage, insulation, available static pressure, airflow distribution, transitions, outside air, dampers, and the new equipment's requirements must be evaluated before reuse is confirmed.
What affects a commercial HVAC installation timeline?
Equipment availability, permits, approvals, access, lifting, roof or structural work, shutdown windows, tenant coordination, other trades, utility work, inspections, controls, and project changes all influence timing.
Can installation occur while the business remains open?
Many projects can be phased or scheduled around operations, but the answer depends on equipment access, safety zones, noise, shutdown duration, occupied-space work, weather, deliveries, and whether temporary conditions are practical.
What is included in HVAC commissioning?
The scope may cover startup checks, airflow, heating and cooling operation, staging, economizer and ventilation behavior, controls, sensor readings, safeties, drainage, schedules, alarms, operating data, and owner handoff.
What should we prepare for an installation estimate?
Share plans if available, equipment labels, service history, comfort or reliability concerns, operating hours, property contacts, access rules, desired schedule, landlord requirements, and known electrical, roof, control, or permit information.
Bring the building conditions into the first conversation
Send the property use, project stage, equipment photos, access constraints, and target schedule. We will use them to define the next site and planning steps.
Sadowski HVAC Corp. · 633 Pierce Ave Unit 7, Linden, NJ 07036 · Mon–Fri 8:00 AM–5:00 PM